
- Location
- 28–29 Haymarket, London SW1Y
- Status
- In progress
- Our role
- Electrical subcontractor
- Size
- 520 guest rooms
- Building
- Office building, 1939–56
- Levels
- B2 to level 8
- Systems
- LV, lighting, fire alarm, ELV
- Sector
- Hospitality
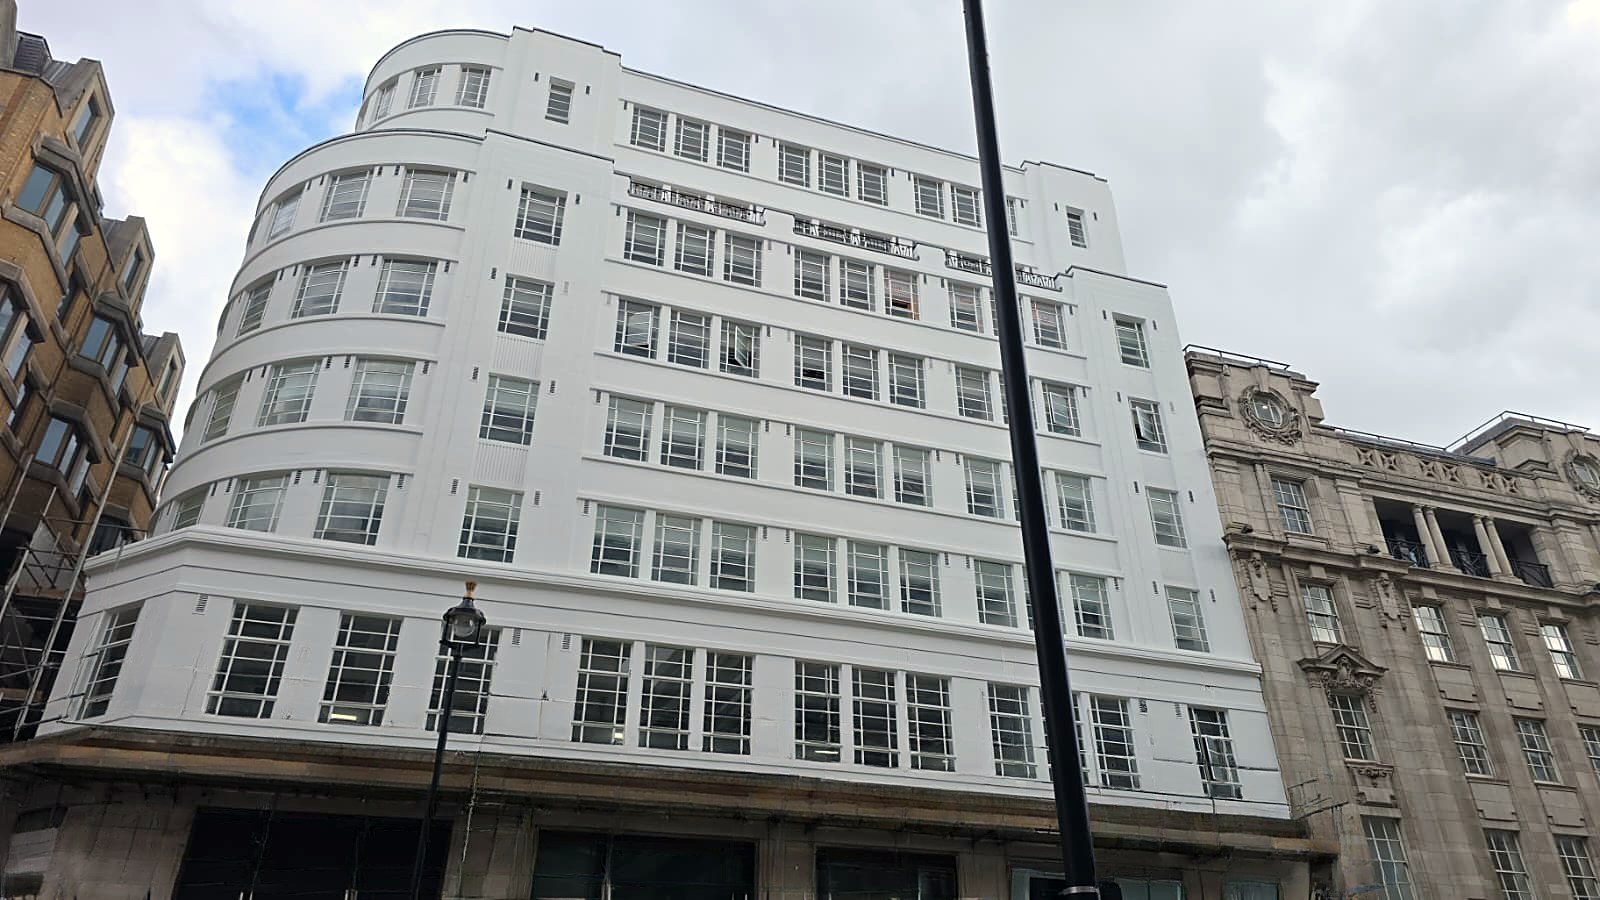
The development
Haymarket House is a mid-century office building with frontages on Haymarket and Oxendon Street. It is being converted and extended into a hotel of 520 rooms, with lateral extensions on the upper floors, a new rooftop storey and reworked ground-floor frontages.
S&M is responsible for the electrical package described here, not the wider development.
Coordination
Work is released floor by floor while other trades are active, so we report progress by level and by system. The main contractor can see what is complete as each area is handed over.
Window blind supplies were set out room by room from the architect’s general arrangement drawings. Live supply transfers are carried out under agreed isolation and lock-off arrangements with the site M&E team.
Our scope
- 01Supply and installation of containment for LV, lighting, fire alarm and ELV systems from basement level B2 to level 8.
- 02Guest-room electrical installation, first and second fix.
- 03Temporary electrics for the site welfare and office area.
- 04Temporary lighting remedials and CCTV camera installation.
- 05Transfer of supplies to new fan cooler units.
Planning a hotel conversion?
We price room-by-room installations and communal containment from your drawings.