
- Location
- Rupert Street, London W1D
- Status
- In progress
- Our role
- Electrical trade contractor
- Started
- May 2026
- Building
- Basement of a listed building
- Facilities
- Prayer space, seminar room
- Systems
- LV, lighting, life safety, ELV
- Sector
- Community
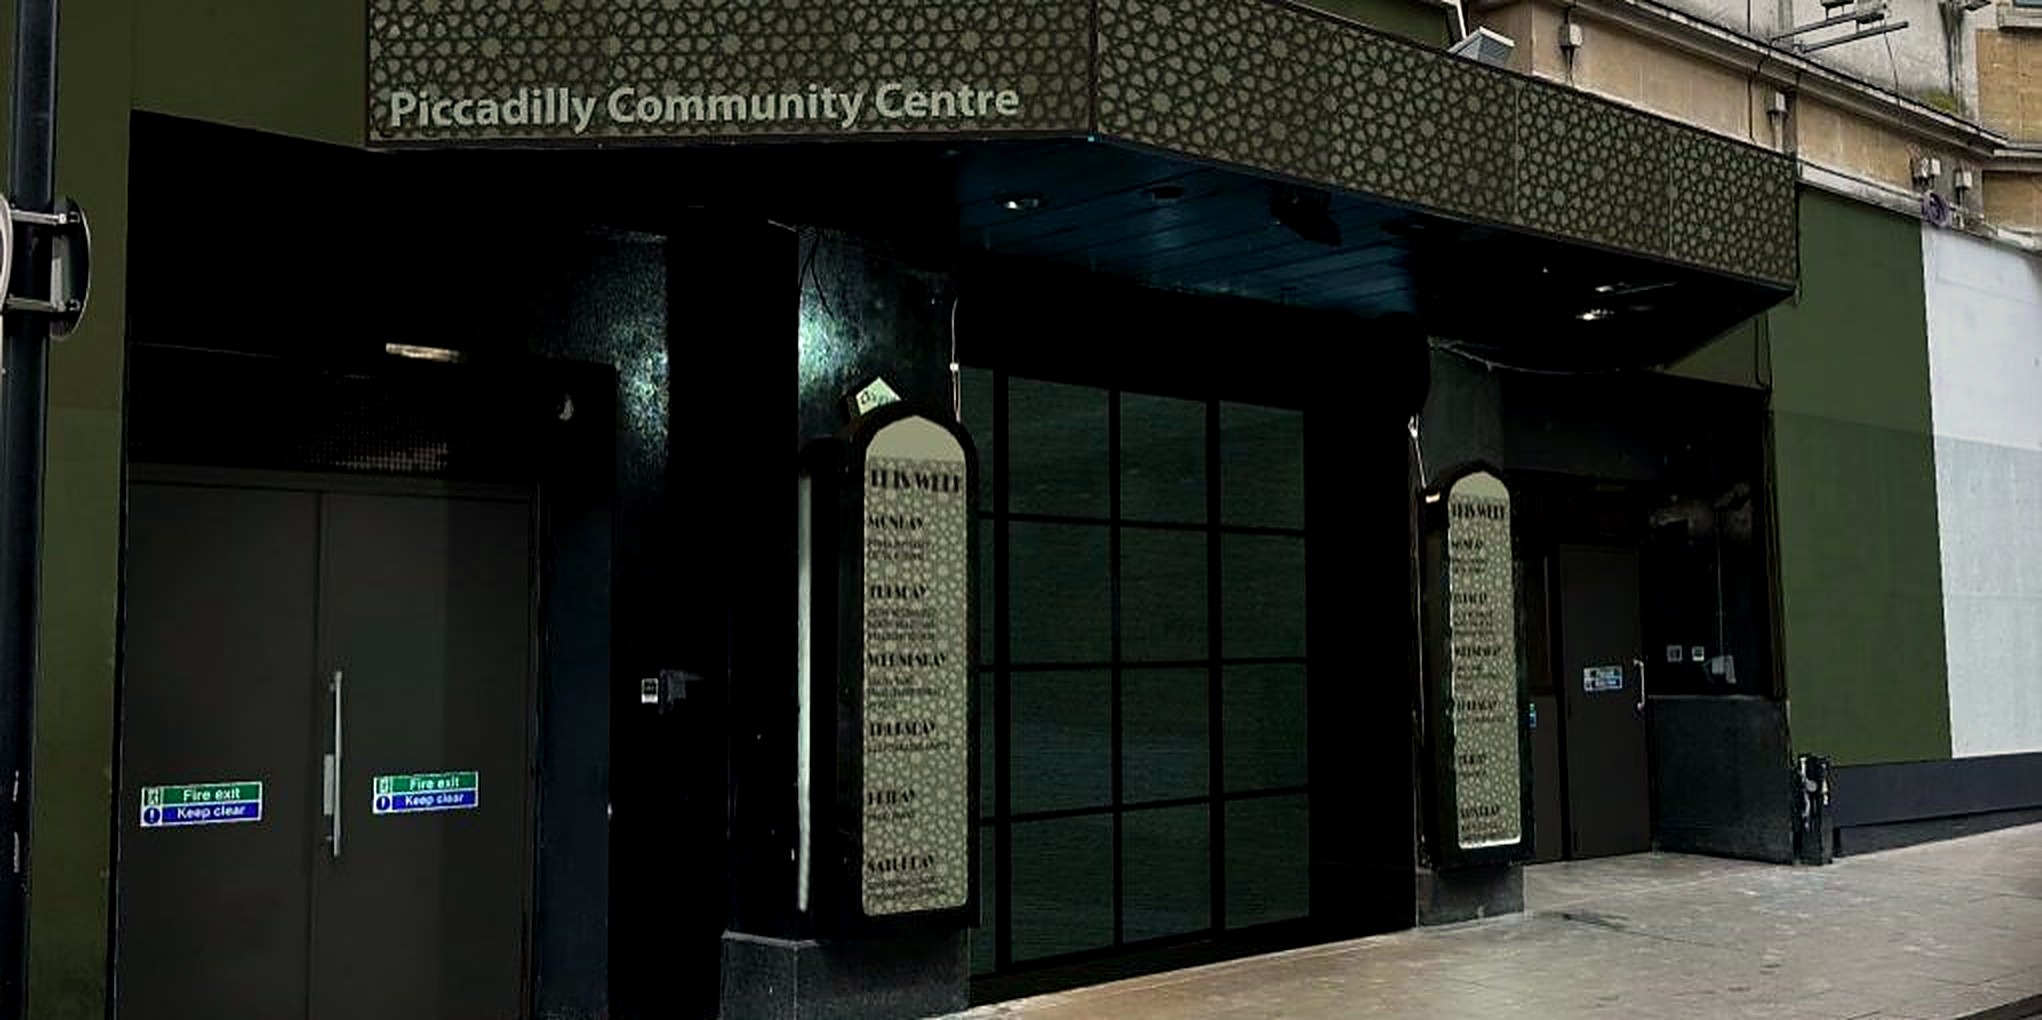
The development
The centre occupies a small part of the building’s basement. It provides a prayer space alongside a contemplation space and a seminar room for local community groups.
S&M is responsible for the electrical package described here, not the wider development.
Coordination
The design developed during construction. A design team mark-up increased the number of smoke control and fire dampers needing a supply from 5 to 22. We priced and programmed the extra supplies as a variation, run in fire-resistant cable.
A new reception area added a distribution board fed from the centre’s switchroom. We installed the submain and board so the reception’s final circuits, already in our package, could follow.
Our scope
- 01Main LV distribution.
- 02Supply and installation of lighting, first and second fix.
- 03Small power and containment.
- 04Earthing and bonding.
- 05Access control, CCTV and DALI lighting control interfaces.
- 06Fire-resistant supplies to smoke control and fire dampers.
- 07Armoured submain from the switchroom to a new reception distribution board.
- 08Testing, commissioning and O&M documentation.
Fitting out a community building?
We work inside occupied, multi-use buildings and manage design changes through clear variations.