
Lighting up lives, wiring up worlds.
Power, light and life safety for London’s buildings.
Electrical packages: containment, distribution, lighting, life-safety supplies, testing and maintenance.
Principal contractors, developers, landlords, managing agents and facilities teams.
Across London, from our base in Leyton, E10.
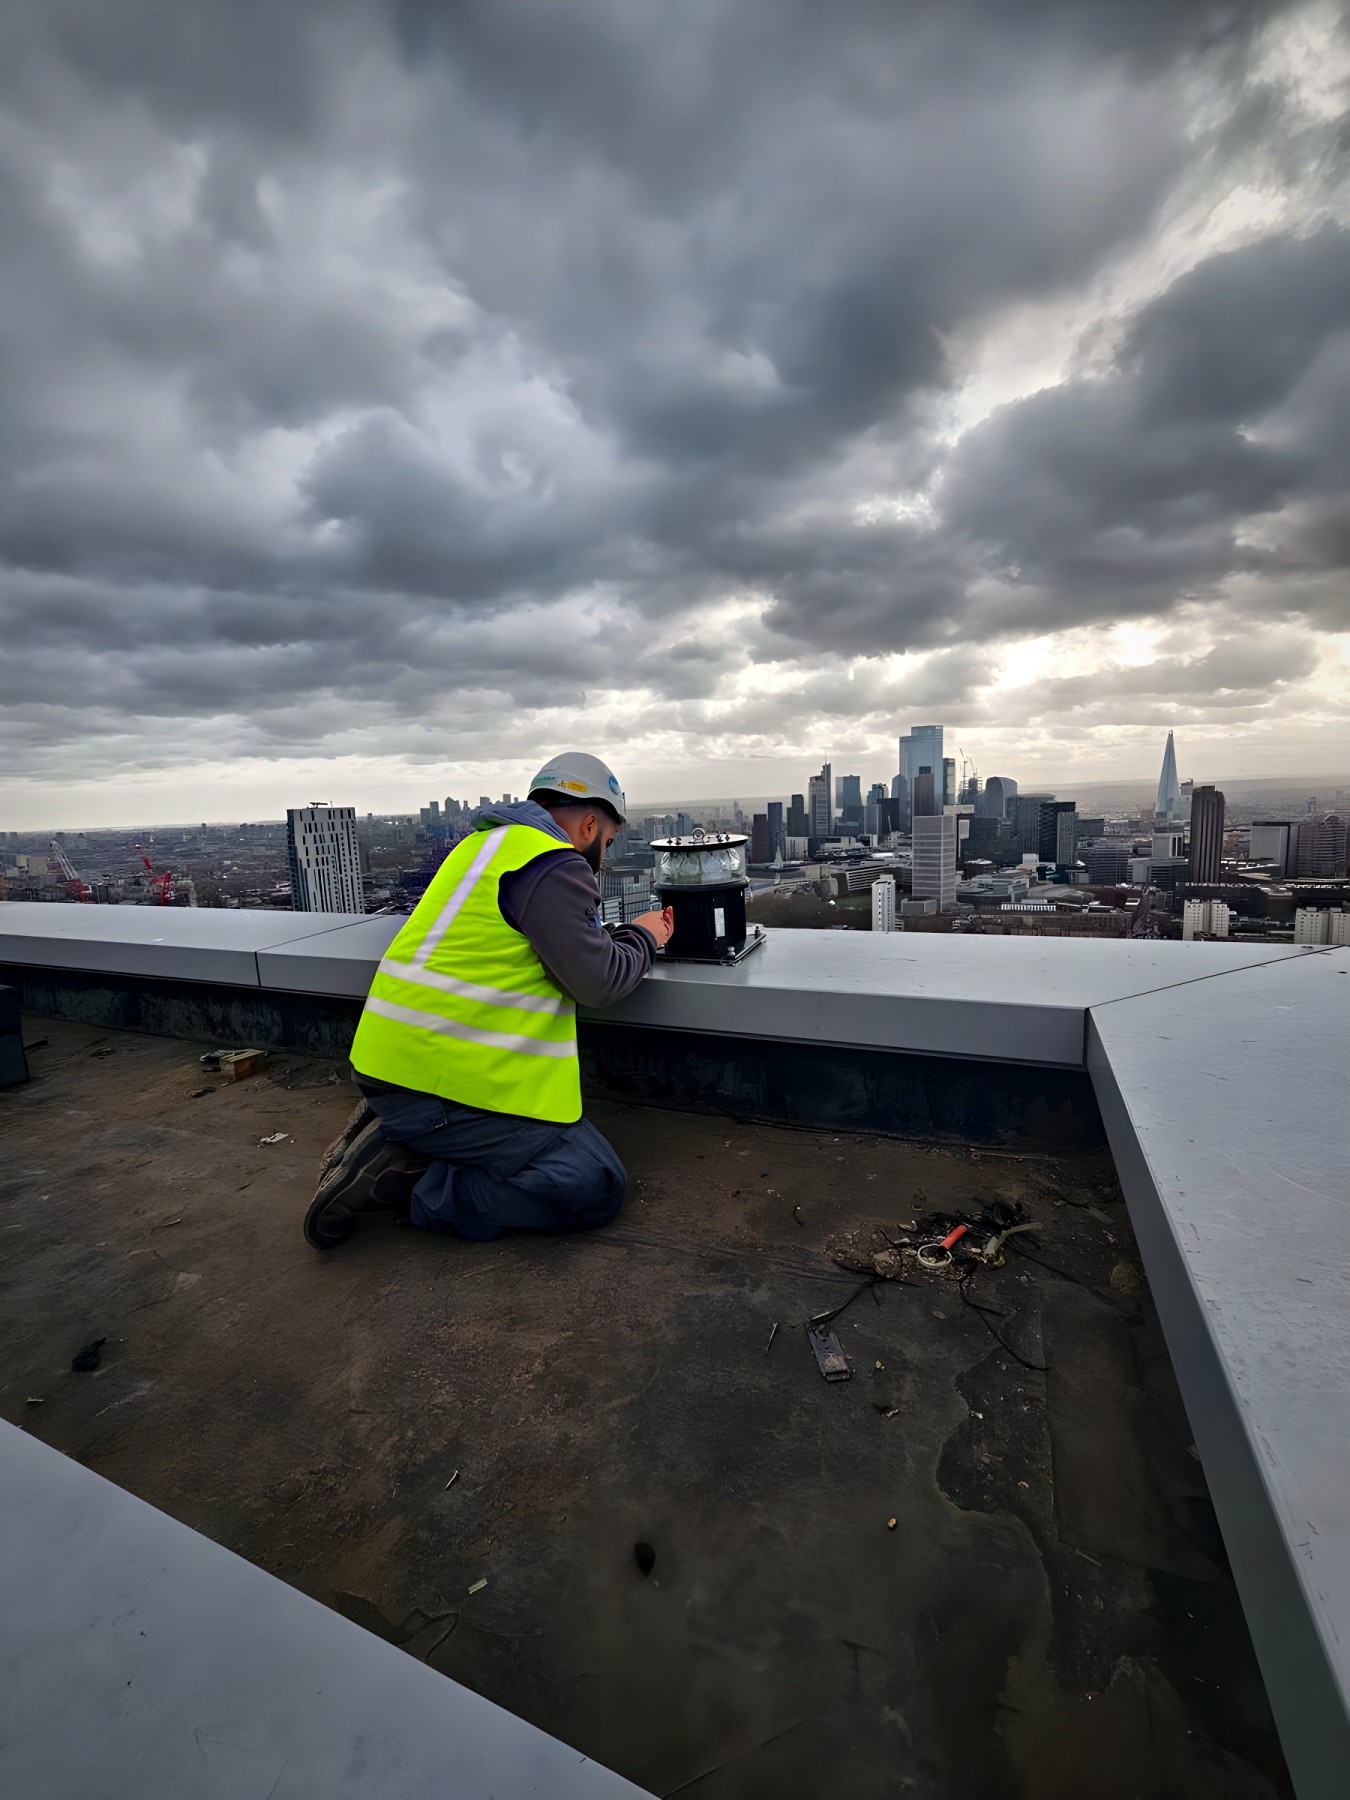
Our work, way by way
| Way | Project | Area | Sector | Our scope | Status |
|---|---|---|---|---|---|
| 01 | Haymarket Hotel | SW1Y | Hospitality | Containment from B2 to level 8; guest-room first and second fix, 520 rooms. | In progress |
| 02 | 89 Eccleston Square Hotel | SW1V | Hospitality | Temporary supplies for the roof BMU and lift survey; main package for 297 rooms. | Mobilising |
| 03 | Piccadilly Community Centre | W1D | Community | LV distribution, lighting, power, containment, damper supplies, testing. | In progress |
| 04 | Trent Park House museum | EN4 | Heritage | Full electrical fit-out of a museum in a Grade II listed mansion, including the basement restored to its Second World War state. | Museum open |
| 05 | Carrera Tower | EC1V | Residential | Internal and external lighting, containment and fire alarm testing at a major residential building, with minimal disruption to residents. | Completed |
| 06 | Anvil’s Hammer | London | Residential | Full electrical design and installation for a new high-specification home: heat pump, underfloor heating, MVHR and smart pre-wiring. | Completed |
Five services, one package
Like the cores of a cable, each service stands on its own and they work together. Take one, or the whole package.
Containment and power
Tray, basket and conduit for every system, and the distribution that feeds them.
Lighting and controls
Lighting installed to programme and handed over working.
Life safety and ELV
Supplies and cabling for the systems that keep a building safe and connected.
Testing and certification
Inspection, testing and the paperwork that proves it.
Facilities management and maintenance
Planned, statutory and reactive work on live installations.
From drawings to certificate
Tender and pricing
A quantified schedule of rates from your drawings and specification, with clarifications listed up front.
Mobilisation
Activity-specific RAMS, programme, supervision and material call-offs agreed before we start.
Installation
Progress reported floor by floor; variations priced and recorded on change control notices.
Testing and handover
Inspection and test records, EIC certification, as-built information and O&M documentation.
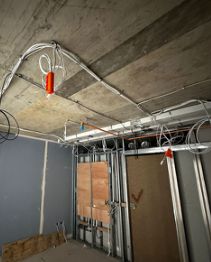
Checked, certified, insured
Send us the drawings.
Share the tender documents and return date. We confirm receipt and tell you whether we will price.